
About Us
A Studio Built
Around Restraint.
Rewild Design Lab began as a two-person practice working out of a converted garage, taking on small renovations other studios considered too modest. That instinct never left us we still believe good design solves a problem quietly rather than announcing itself.
Today we work across full home renovations, single rooms, and new builds, but the approach is unchanged: understand how you actually live, choose materials that age well, and let the architecture do most of the talking.
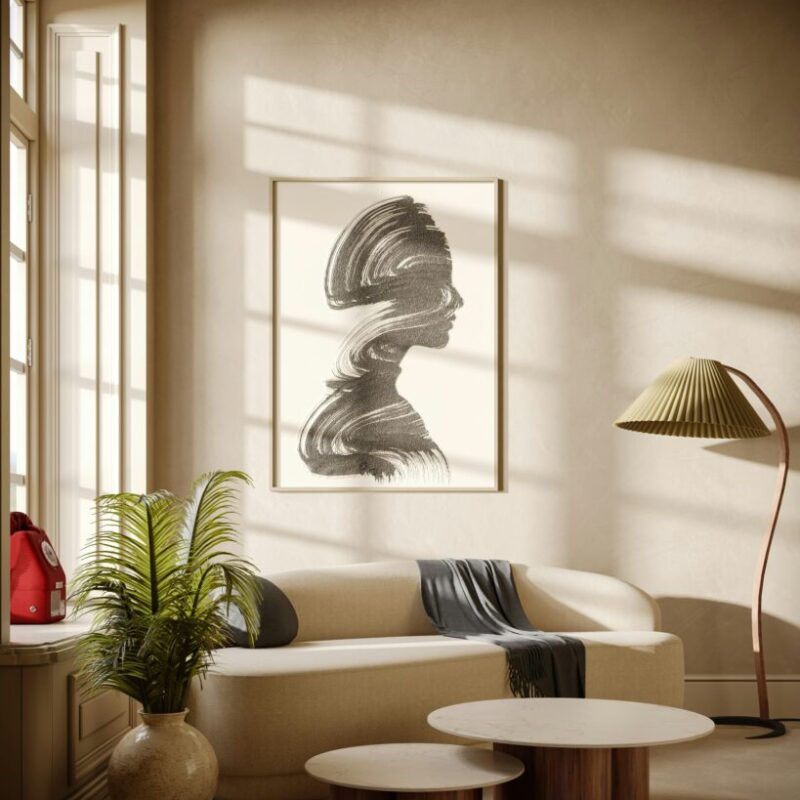
Our Design Services
Tailored Interior Solutions For Every Space And Every Vision.
Whether it’s a home, office, or commercial space, our expert team creates interiors that are elegant, practical, and uniquely yours.
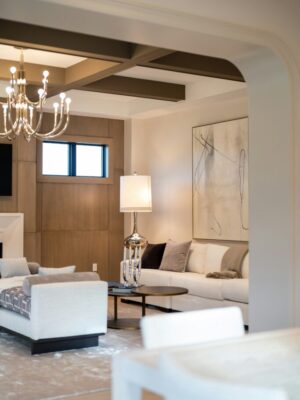
Full Home Design
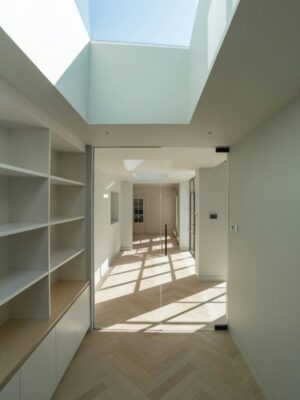
Renovation & Layout
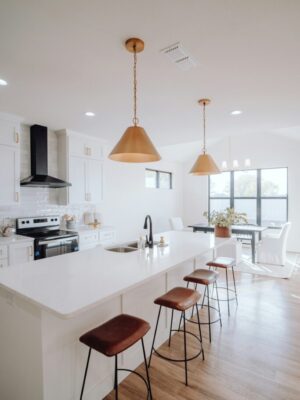
Kitchen & Bath
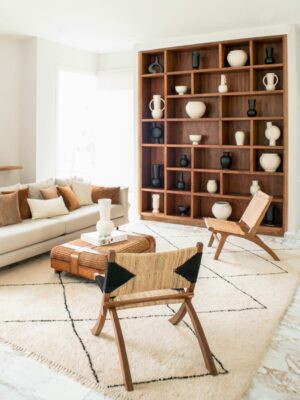
Furniture & Styling
Our Design Process
Five Stages, Always In This Order Because Skipping One Is Where Projects Go Wrong.

Discovery

Concept

Design Development

Procurement
Install & Styling

Living room with large windows and natural light

Minimal kitchen with wood cabinetry
Design Gallery
A Few Rooms We’d Happily Revisit.
Every space tells a unique story. Explore a collection of interiors thoughtfully designed for beauty, comfort, and everyday living.

Modern Bedroom with Warm Neutral Tones

Bedroom Reading nook with built-in shelving
Client Testimonials
What it’s like to work with us, in their words.
“They transformed our home beautifully. The entire process was smooth and stress-free.”

“Amazing attention to detail and excellent communication from start to finish.”

“Our space feels brighter, warmer, and perfectly suited to our lifestyle.”

“Professional, creative, and easy to work with. We love the final result!”

Contact Us
Tell Us About The Room That Isn’t Working Yet.
Send us a few details about your space and we’ll reply within two business days with next steps, or to schedule a site visit.
© 2026 REWILD DESIGN LAB. All Rights Reserved.